Scene · Annie Chapman · 8 September 1888
29 Hanbury Street — Annie Chapman
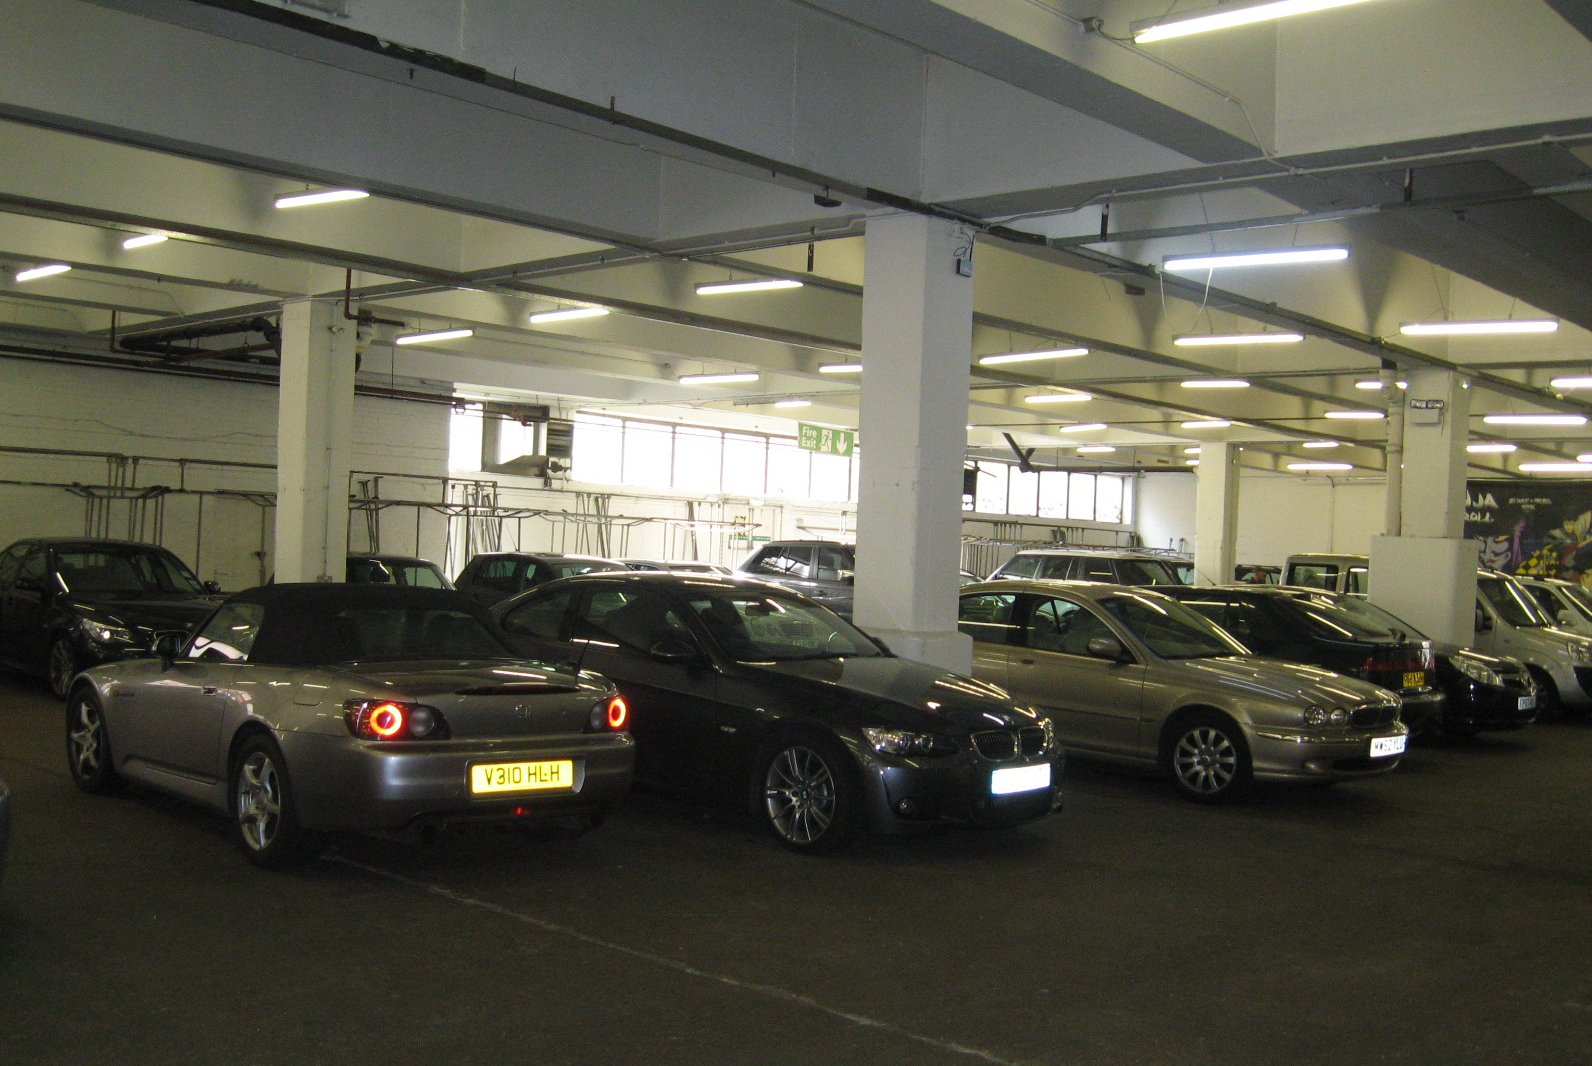
Then: Back yard of 29 Hanbury Street, Spitalfields (north side), reached through the passage of a multi-occupied former weaver's house. Now: Old Truman Brewery car park, north side of Hanbury Street, E1 (house demolished 1970).
Schematic plan
approximate uncertain · numbered circles are evidence hotspots (dashed ring: uncertain position)
Plan key: 16 drawn elements, with the basis for each
- Hanbury Street approximate · drawn for orientation only
- 29 Hanbury Street (3 storeys + garret) approximate · basis: single-fronted house · 29 Hanbury Street faced the street with one ground-floor window and a …
- Ground-floor front: Hardiman's cats'-meat shop approximate · basis: coroner / wiki · Seventeen people lived in No. 29: e.g., Harriet Hardiman (cats'-meat s…
- Passage (front door to back door) approximate · basis: Davis: passage runs through into the yard; staircase on the left side (wiki) · 29 Hanbury Street faced the street with one ground-floor window and a …
- Front door (side) approximate · basis: Davis · 29 Hanbury Street faced the street with one ground-floor window and a …
- Back door (opens outward, swings left) approximate · basis: Chandler · John Richardson said he sat on the middle step of the back door at abo…
- Three stone steps approximate · basis: Davis · The yard lay below the passage level, reached by three unprotected sto…
- Recess (~3 ft steps→fence) approximate · basis: Davis · The yard lay below the passage level, reached by three unprotected sto…
- Fence to No. 27 (~5 ft 6 in) approximate · basis: Davis; Cadosch · The yard lay below the passage level, reached by three unprotected sto…
- Fence to No. 25 (~5 ft 6 in) approximate · basis: Davis · The yard lay below the passage level, reached by three unprotected sto…
- Yard (rough stones / earth) approximate · basis: Chandler · The yard lay below the passage level, reached by three unprotected sto…
- Wood shed (Mrs Richardson) approximate · basis: Davis: facing door, on my left · The yard lay below the passage level, reached by three unprotected sto…
- Closet (privy) approximate · basis: Davis: right-hand corner · The yard lay below the passage level, reached by three unprotected sto…
- Yard of No. 27 (Cadosch) approximate · drawn for orientation only · Albert Cadosch, next door at No. 27, said that at about 5.20 he heard …
- Yard of No. 25 approximate · drawn for orientation only
- Body (head toward house, feet toward shed) approximate · basis: Davis, Chandler, Phillips · Chapman lay on her back in the recess to the left of the steps, betwee…
Hotspots
Choose a numbered hotspot on the plan, or one from this list, to see its claims and source passages.
Case overview · Map · Timeline · Inquest
Time window
Scene summary (research team's compilation)
Left Crossingham's c.1.45 a.m. Richardson on the back steps c.4.45–4.50 and saw no body. Cadosch heard 'No' and a fall against the fence c.5.20–5.25. Long saw a couple outside c.5.30. Davis found the body shortly before or just after 6.00. Chandler in the yard 6.10; Phillips 6.30.
- Last reported sighting
- “about half past five (Long)” ≈ 05:30 (claim)
- Discovery
- “quarter to six struck... a little after six” ≈ 05:50–06:05 (claim)
- Police beats
- No police beat through the yard; no constable reported passing Hanbury Street in the sources retrieved.
Events at this scene
- Reported: "about ten minutes to two" (Donovan); "about a quarter to two o'clock" (Evans)Normalised: 01:40–01:55 Chapman leaves 35 Dorset St lodging house without bed money ("Don't let it"), via Paternoster Row toward Brushfield St / Spitalfields Church.
- Reported: ten minutes to four o'clockNormalised: 03:50 Carman Thompson leaves No. 29 for work (did not go into the yard).
- Reported: "between 4,45 a.m. and 4.50 a.m."; "It was getting light"Normalised: 04:45–04:50 John Richardson at 29 Hanbury St, sits on the back steps to trim his boot; says body not in the yard.
- Reported: "about a quarter past five" (rose); "about twenty minutes past five, I should think"; returned "three or four minutes afterwards"Normalised: 05:15–05:28 Albert Cadosch in yard of No. 27 hears a voice say "No" from the direction of No. 29; 3-4 minutes later hears a fall against the fence.
- Reported: "I heard the brewer's clock strike half-past five just before I got to the street"Normalised: 05:28–05:35 Elizabeth Long sees a woman (identified as Chapman) talking to a dark man outside No. 29: "Will you?" "Yes."
- Reported: "about two minutes after half-past five as I passed Spitalfields Church"Normalised: 05:31–05:33 Cadosch passes Spitalfields Church on his way to work.
- Reported: "fell asleep until a quarter to six, when the clock at Spitalfields Church struck"; "about six o'clock" (coroner)Normalised: 05:45–06:05 John Davis, waking at ~5:45 by the church clock, goes down and finds the body in the yard; calls men from nearby.
- Reported: “at ten minutes past six”Normalised: 06:10–06:15 Inspector Chandler, told at Commercial St/Hanbury St corner, takes possession of the yard; sends for Dr Phillips and the ambulance.
- Reported: "called by the police at 6.20 a.m.... arrived at half-past six"Normalised: 06:20–06:30 Dr Phillips called 6:20, arrives 6:30.
- Reported: seven o'clock on Saturday morning (mortuary keeper)Normalised: 06:45–07:05 Sergeant Badham takes the body to the mortuary on the ambulance; Chandler arrives there shortly after seven.
Layout
Layout (research team's description from the cited sources)
No. 29 was a single-fronted, three-storey former weaver's house with a garret, on the north side of Hanbury Street. A side front door opened into a passage running straight through the house to a back door; neither door locked. From the back door, three unprotected stone steps went down into the yard, which was lower than the passage. Facing the door: Mrs Richardson's wood shed on the far left, a closet in the right-hand corner. Close wooden fencing about 5 ft 6 in high divided the yard from No. 27 (left, Cadosch) and No. 25 (right). To the left of the steps was a recess about 3 ft wide between steps and fence. The back door opened outwards and swung to the left, toward that recess. The yard was partly rough stone paving, partly earth; there was a water tap.
- Retrieved Well supported Passage through the house; doors unlockable (claim)
- Retrieved approximate Three stone steps down; recess ~3 ft steps-to-fence (claim)
- Retrieved approximate Fencing ~5 ft 6 in (Davis) to 6 ft (Cadosch) (claim)
- Retrieved Well supported Back door opens outwards, swings left toward recess (claim)
- Inference approximate Plan spacing schematic (claim)
How the body lay (position only; no injury detail)
On her back in the recess left of the steps, parallel with the fence to No. 27; head toward the house about level with the bottom step, feet toward the shed; legs drawn up with knees outward; face turned right; left arm across the breast. Clothing pulled up. (Medical detail of injuries omitted here; see medical pass.)
Street names: Hanbury Street retains its name; the entire north side was demolished in 1970.
People at the scene
- Witnesses
- John Davis (Davies), James Kent, James Green, Amelia Richardson, John Richardson, Harriet Hardiman, Albert Cadosch, Elizabeth Long (Mrs Durrell), John Evans, Thompson (carman, 29 Hanbury St)
- Police
- Inspector Joseph Chandler (H Division), Sergeant Edward Badham (31H), Detective Sergeant William Thick (H Division)
- Medical
- Dr George Bagster Phillips
Drawings and images
29 Hanbury Street: schematic elevation, section and ground plan
This sourced drawing stands where a photograph of the house was shown until its licence could not be confirmed (it is withheld). It is a reconstruction, not a photograph.
Street front (elevation)
Section through the passage, steps and yard (looking west)
Ground plan (north at top)
documented in the cited source not documented - indicative zone (position only) · numbered circles link to the notes · 34 documented, 11 indicative features
Source notes for the 45 numbered features
Front wall and front door "at the side", opening into the passage documented
Which side the door is on is not stated; it is drawn on the west (left) side because the passage leads to the back door, and the recess and body lay on the left of the steps beside the fence to No. 27 (see the fence and body features).
a front door at the side leading into a passage which runs through into the yard
— Casebook transcription: Annie Chapman inquest, day 1 (10 September 1888), from The Daily Telegraph, 11 September 1888, p. 3 · Day 1 (10 Sep 1888), Daily Telegraph 11 Sep 1888 p.3; John Davis
Claim: 29 Hanbury Street faced the street with one ground-floor win… · Back to the drawing
Passage from the front door to the back door, about 20 ft long documented · about 20 ft (Echo)
From the front door is a passage about twenty feet long
— The Echo, 8 Sep 1888 - Casebook transcription · Echo 8 Sep 1888 - "Finding the body" (passage and yard)The passage of the house leads directly to the yard, passing the door of the front parlour.
— Casebook transcription: The Times, 1888-09-10 · The Times 10 Sep 1888 - the house, passage, steps and yard
Claim: 29 Hanbury Street faced the street with one ground-floor win… · Back to the drawing
Ground-floor front room: Mrs Hardiman's cats'-meat shop documented
the occupier of the ground-floor front room
— Casebook transcription: Annie Chapman inquest, day 2 (12 September 1888), from The Daily Telegraph, 13 September 1888, p. 3 · Inquest day 2 (sitting of 12 September 1888); The Daily Telegraph, 13 September 1888, p. 3The room in front, on the ground floor, is used as a cat's-meat shop.
— The Echo, 8 Sep 1888 - Casebook transcription · Echo 8 Sep 1888 - description of 29 Hanbury Street
Claim: Seventeen people lived in No. 29: e.g., Harriet Hardiman (ca… · Back to the drawing
Back parlour, looking out on the yard documented
The back parlour is a sort of sitting-room for the landlady and her family, and looks out upon a yard
— Casebook transcription: The Times, 1888-09-10 · The Times 10 Sep 1888 - the house, passage, steps and yard
Claim: Seventeen people lived in No. 29: e.g., Harriet Hardiman (ca… · Back to the drawing
Staircase to the upper floors, on the left side, reached from the passage not documented - indicative
Only the secondary Casebook wiki places the stairs; its size and position are not documented. Drawn between the passage and the party wall, which also accounts for the 3 ft between the steps and the fence.
The floors were reached via a staircase on the left side of the property which itself was accessible from a passageway
— Casebook Wiki: "29 Hanbury Street" · Casebook wiki "29 Hanbury Street" (oldid 4025)
Claim: 29 Hanbury Street faced the street with one ground-floor win… · Back to the drawing
Width of the house and of the rooms not documented - indicative
No source gives the frontage width, the passage width or where the front and back rooms divide; the house is drawn 16 ft wide and the passage 3.5 ft wide only so the plan can be read.
A single fronted, three-storey dwelling
— Casebook Wiki: "29 Hanbury Street" · Casebook wiki "29 Hanbury Street" (oldid 4025)
Back door at the end of the passage; opens outwards and swings to the left, to the palings documented
There is a back door at the end of this passage opening into the yard.
— Casebook transcription: Annie Chapman inquest, day 1 (10 September 1888), from The Daily Telegraph, 11 September 1888, p. 3 · Day 1 (10 Sep 1888), Daily Telegraph 11 Sep 1888 p.3; John DavisThe back door opens outwards into the yard, and swung on the left hand to the palings where the body was.
— Casebook transcription: Annie Chapman inquest, day 3 (13 September 1888), from The Daily Telegraph, 14 September 1888, p. 3 · Day 3 (13 Sep 1888), Daily Telegraph 14 Sep 1888 p.3; Inspector Chandler (incl. jury question)
Claim: 29 Hanbury Street faced the street with one ground-floor win… · Claim: John Richardson said he sat on the middle step of the back d… · Back to the drawing
Stone steps down from the back door into the yard (three: Davis; two: press) documented · 3 steps (sworn) / 2 (press)
The number conflicts: John Davis swore to three, the shared press description (Times, Daily News, Evening Standard of 10 Sep) says two. Three are drawn; the tread depth is not documented.
There are three stone steps, unprotected, leading from the door to the yard
— Casebook transcription: Annie Chapman inquest, day 1 (10 September 1888), from The Daily Telegraph, 11 September 1888, p. 3 · Day 1 (10 Sep 1888), Daily Telegraph 11 Sep 1888 p.3; John Davisis reached by two stone steps
— Casebook transcription: The Times, 1888-09-10 · The Times 10 Sep 1888 - the house, passage, steps and yard
Claim: The yard lay below the passage level, reached by three unpro… · Back to the drawing
Recess on the left of the steps, about 3 ft from the steps to the fence documented · about 3 ft (Davis; press)
There was a little recess on the left. From the steps to the fence is about 3 ft.
— Casebook transcription: Annie Chapman inquest, day 1 (10 September 1888), from The Daily Telegraph, 11 September 1888, p. 3 · Day 1 (10 Sep 1888), Daily Telegraph 11 Sep 1888 p.3; John DavisThe position of the steps creates a recess on their left, the fence between the yard and the next house being about three feet from the steps.
— Casebook transcription: The Times, 1888-09-10 · The Times 10 Sep 1888 - the house, passage, steps and yard
Claim: The yard lay below the passage level, reached by three unpro… · Back to the drawing
Where the body lay: in the recess, parallel with the fence, head towards the house about 2 ft from the wall documented · head ≈2 ft from the wall; zone ≈5 ft 4 in long
Drawn as an outlined zone only (no figure). The zone starts about 2 ft from the back wall (Chandler) and is as long as the police description of the deceased (5 ft 4 in, Echo); its width is not documented.
in the lefthand recess, between the stone steps and the fence
— Casebook transcription: Annie Chapman inquest, day 1 (10 September 1888), from The Daily Telegraph, 11 September 1888, p. 3 · Day 1 (10 Sep 1888), Daily Telegraph 11 Sep 1888 p.3; John Daviswith her head towards the house and her legs towards the wood shed
— Casebook transcription: Annie Chapman inquest, day 1 (10 September 1888), from The Daily Telegraph, 11 September 1888, p. 3 · Day 1 (10 Sep 1888), Daily Telegraph 11 Sep 1888 p.3; John DavisHer head was towards the back wall of the house, nearly two feet from the wall, at the bottom of the steps, but six or nine inches away from them.
— Casebook transcription: Annie Chapman inquest, day 3 (13 September 1888), from The Daily Telegraph, 14 September 1888, p. 3 · Day 3 (13 Sep 1888), Daily Telegraph 14 Sep 1888 p.3; Inspector Joseph ChandlerThe body was lying parallel with the fencing dividing the two yards.
— Casebook transcription: Annie Chapman inquest, day 3 (13 September 1888), from The Daily Telegraph, 14 September 1888, p. 3 · Day 3 (13 Sep 1888), Daily Telegraph 14 Sep 1888 p.3; Inspector Joseph Chandlerher body was lying parallel with the fence between Nos.27 and 29
— Casebook Wiki: "29 Hanbury Street" · Casebook wiki "29 Hanbury Street"Length of body 5ft 4in
— The Echo, 8 Sep 1888 - Casebook transcription · Echo 8 Sep 1888 - police description of the deceased
Claim: Chapman lay on her back in the recess to the left of the ste… · Back to the drawing
Close wooden fence (palings) dividing the yard from No. 27, about 5 ft 6 in to 6 ft high; not strongly erected documented · 5 ft 6 in (Davis) – 6 ft (Cadosch)
The yard is separated from the next premises on both sides by close wooden fencing, about 5 ft. 6 in. high.
— Casebook transcription: Annie Chapman inquest, day 1 (10 September 1888), from The Daily Telegraph, 11 September 1888, p. 3 · Day 1 (10 Sep 1888), Daily Telegraph 11 Sep 1888 p.3; John DavisWhat height are the palings? - About 5 ft. 6 in. to 6 ft. high.
— Casebook transcription: Annie Chapman inquest, day 4 (19 September 1888), from The Daily Telegraph, 20 September 1888, p. 2 · Day 4 (19 Sep 1888), Daily Telegraph 20 Sep 1888 p.2; Albert CadoschI heard a sort of a fall against the fence which divides my yard from that of 29.
— Casebook transcription: Annie Chapman inquest, day 4 (19 September 1888), from The Daily Telegraph, 20 September 1888, p. 2 · Day 4 (19 Sep 1888), Daily Telegraph 20 Sep 1888 p.2; Albert CadoschAre the palings strongly erected? - No; to the contrary.
— Casebook transcription: Annie Chapman inquest, day 3 (13 September 1888), from The Daily Telegraph, 14 September 1888, p. 3 · Day 3 (13 Sep 1888), Daily Telegraph 14 Sep 1888 p.3; Inspector Chandler
Claim: The palings were not strongly built but might bear a man's w… · Claim: Albert Cadosch, next door at No. 27, said that at about 5.20… · Back to the drawing
Fence on the other side, to No. 25 documented
Davis gives one height for "both sides"; that the far side adjoins No. 25 follows from No. 27 being on the near (left) side.
The yard is separated from the next premises on both sides by close wooden fencing
— Casebook transcription: Annie Chapman inquest, day 1 (10 September 1888), from The Daily Telegraph, 11 September 1888, p. 3 · Day 1 (10 Sep 1888), Daily Telegraph 11 Sep 1888 p.3; John Davis
Claim: The yard lay below the passage level, reached by three unpro… · Back to the drawing
Yard: about 30 ft long; "a large yard"; paved roughly with stones in parts, earth in others documented · about 30 ft long (Pall Mall Gazette)
Sources differ on its size ("large", Davis; "small", Echo). Only the length is given; the yard is drawn as wide as the house.
a piece of ground flagged with stones about thirty feet long
— Pall Mall Gazette, 8 Sep 1888 - Casebook transcription · Pall Mall Gazette 8 Sep 1888 - discovery (the back yard)It is a large yard.
— Casebook transcription: Annie Chapman inquest, day 1 (10 September 1888), from The Daily Telegraph, 11 September 1888, p. 3 · Day 1 (10 Sep 1888), Daily Telegraph 11 Sep 1888 p.3; John Davisleading to a small paved yard
— The Echo, 8 Sep 1888 - Casebook transcription · Echo 8 Sep 1888 - "Finding the body" (passage and yard)The yard was paved roughly with stones in parts; in other places it was earth.
— Casebook transcription: Annie Chapman inquest, day 3 (13 September 1888), from The Daily Telegraph, 14 September 1888, p. 3 · Day 3 (13 Sep 1888), Daily Telegraph 14 Sep 1888 p.3; Inspector Chandler
Claim: The yard lay below the passage level, reached by three unpro… · Back to the drawing
Wood shed at the far side of the yard, on the left facing from the back door documented
Its size is not documented (drawn at an indicative footprint).
Facing the door, on the opposite side, on my left as I was standing, there is a shed, in which Mrs. Richardson keeps her wood.
— Casebook transcription: Annie Chapman inquest, day 1 (10 September 1888), from The Daily Telegraph, 11 September 1888, p. 3 · Day 1 (10 Sep 1888), Daily Telegraph 11 Sep 1888 p.3; John Davisat the further side of which stands a shed where the packing-case work is done
— Casebook transcription: The Times, 1888-09-10 · The Times 10 Sep 1888 - the house, passage, steps and yard
Claim: The yard lay below the passage level, reached by three unpro… · Back to the drawing
Closet (privy) "in the right-hand corner" not documented - indicative
Davis does not say which right-hand corner; it is drawn in the far right corner. Position not documented.
In the right-hand corner there is a closet.
— Casebook transcription: Annie Chapman inquest, day 1 (10 September 1888), from The Daily Telegraph, 11 September 1888, p. 3 · Day 1 (10 Sep 1888), Daily Telegraph 11 Sep 1888 p.3; John Davis
Claim: The yard lay below the passage level, reached by three unpro… · Back to the drawing
Water tap in the yard (leather apron found about 2 ft from it) not documented - indicative
The tap existed, but no source places it in the yard; the mark is indicative.
I took it and put it under the tap in the yard
— Casebook transcription: Annie Chapman inquest, day 2 (12 September 1888), from The Daily Telegraph, 13 September 1888, p. 3 · Day 2 (12 Sep 1888), Daily Telegraph 13 Sep 1888 p.3; Amelia RichardsonIt was about two feet from the water tap.
— Casebook transcription: Annie Chapman inquest, day 3 (13 September 1888), from The Daily Telegraph, 14 September 1888, p. 3 · Day 3 (13 Sep 1888), Daily Telegraph 14 Sep 1888 p.3; Inspector Chandler
Claim: Near her feet lay a piece of coarse muslin, a small-tooth co… · Back to the drawing
Cellar door with padlock, visible from the back doorstep not documented - indicative
Richardson could see the padlock from the doorstep, and "looked down" to the cellar; where the cellar door was is not stated. Drawn against the back wall, right of the steps.
When I was on the doorstep I saw that the padlock on the cellar door was in its proper place.
— Casebook transcription: Annie Chapman inquest, day 2 (12 September 1888), from The Daily Telegraph, 13 September 1888, p. 3 · Day 2 (12 Sep 1888), Daily Telegraph 13 Sep 1888 p.3; John RichardsonHe said he came to the back door and looked down to the cellar
— Casebook transcription: Annie Chapman inquest, day 3 (13 September 1888), from The Daily Telegraph, 14 September 1888, p. 3 · Day 3 (13 Sep 1888), Daily Telegraph 14 Sep 1888 p.3; Inspector Chandler (incl. jury question)
Claim: John Richardson said he sat on the middle step of the back d… · Back to the drawing
Mrs Long's couple: on the pavement, a few yards nearer Brick Lane than No. 29 documented
"A few yards" is not a measurement; the marks are placed east of the house (towards Brick Lane).
On the right-hand side, the same side as the house, I saw a man and a woman standing on the pavement talking.
— Casebook transcription: Annie Chapman inquest, day 4 (19 September 1888), from The Daily Telegraph, 20 September 1888, p. 2 · Day 4 (19 Sep 1888), Daily Telegraph 20 Sep 1888 p.2; Elizabeth Long (Darrell)They were standing only a few yards nearer Brick-lane from 29, Hanbury-street.
— Casebook transcription: Annie Chapman inquest, day 4 (19 September 1888), from The Daily Telegraph, 20 September 1888, p. 2 · Day 4 (19 Sep 1888), Daily Telegraph 20 Sep 1888 p.2; Elizabeth Long (Darrell)
Claim: Elizabeth Long, walking west on the north side of Hanbury St… · Back to the drawing
Albert Cadosch in the yard of No. 27, next door documented
I live at 27, Hanbury-street, and am a carpenter. 27 is next door to 29, Hanbury-street.
— Casebook transcription: Annie Chapman inquest, day 4 (19 September 1888), from The Daily Telegraph, 20 September 1888, p. 2 · Day 4 (19 Sep 1888), Daily Telegraph 20 Sep 1888 p.2; Albert Cadosch
Claim: Albert Cadosch, next door at No. 27, said that at about 5.20… · Back to the drawing
Hanbury Street documented
The house faces Hanbury-street
— Casebook transcription: Annie Chapman inquest, day 1 (10 September 1888), from The Daily Telegraph, 11 September 1888, p. 3 · Day 1 (10 Sep 1888), Daily Telegraph 11 Sep 1888 p.3; John Davis
Claim: 29 Hanbury Street faced the street with one ground-floor win… · Back to the drawing
Passage floor, front door to back door (about 20 ft) documented · ≈20 ft
From the front door is a passage about twenty feet long
— The Echo, 8 Sep 1888 - Casebook transcription · Echo 8 Sep 1888 - "Finding the body" (passage and yard)
Claim: 29 Hanbury Street faced the street with one ground-floor win… · Back to the drawing
Yard about 4 ft below the level of the passage documented · about 4 ft (press)
The 4 ft figure is from the press; Davis says only that the yard is lower. With two steps (press) or three (Davis), 4 ft would mean unusually high risers, so one of the figures may be loose.
The yard is about four feet below the level of the passage
— Casebook transcription: The Times, 1888-09-10 · The Times 10 Sep 1888 - the house, passage, steps and yardthe yard, which is at a lower level than that of the passage
— Casebook transcription: Annie Chapman inquest, day 1 (10 September 1888), from The Daily Telegraph, 11 September 1888, p. 3 · Day 1 (10 Sep 1888), Daily Telegraph 11 Sep 1888 p.3; John Davis
Claim: The yard lay below the passage level, reached by three unpro… · Back to the drawing
Steps from the back door down to the yard documented · 3 (Davis) / 2 (press)
Three drawn. Rise and tread are not documented.
There are three stone steps, unprotected, leading from the door to the yard
— Casebook transcription: Annie Chapman inquest, day 1 (10 September 1888), from The Daily Telegraph, 11 September 1888, p. 3 · Day 1 (10 Sep 1888), Daily Telegraph 11 Sep 1888 p.3; John Davisis reached by two stone steps
— Casebook transcription: The Times, 1888-09-10 · The Times 10 Sep 1888 - the house, passage, steps and yard
Claim: The yard lay below the passage level, reached by three unpro… · Back to the drawing
Back door (Davis "stood in the entrance"; Kent stood "on the top of the back door steps") documented
The door height is not documented.
I opened the back door, and stood in the entrance.
— Casebook transcription: Annie Chapman inquest, day 1 (10 September 1888), from The Daily Telegraph, 11 September 1888, p. 3 · Day 1 (10 Sep 1888), Daily Telegraph 11 Sep 1888 p.3; John Davisstanding on the top of the back door steps
— Casebook transcription: Annie Chapman inquest, day 2 (12 September 1888), from The Daily Telegraph, 13 September 1888, p. 3 · Day 2 (12 Sep 1888), Daily Telegraph 13 Sep 1888 p.3; James Kent
Claim: John Davis heard Spitalfields Church strike a quarter to six… · Back to the drawing
John Richardson sat on the middle step, his feet on the flags of the yard documented
Chandler reported that Richardson "did not go down the steps"; the conflict is recorded on the claim.
No, on the middle step; my feet were on the flags of the yard.
— Casebook transcription: Annie Chapman inquest, day 2 (12 September 1888), from The Daily Telegraph, 13 September 1888, p. 3 · Day 2 (12 Sep 1888), Daily Telegraph 13 Sep 1888 p.3; John RichardsonI opened it and sat on the doorstep
— Casebook transcription: Annie Chapman inquest, day 2 (12 September 1888), from The Daily Telegraph, 13 September 1888, p. 3 · Day 2 (12 Sep 1888), Daily Telegraph 13 Sep 1888 p.3; John Richardson
Claim: John Richardson said he sat on the middle step of the back d… · Back to the drawing
Where the body lay: on the yard surface at the bottom of the steps, head towards the house documented · from ≈2 ft to ≈7 ft 4 in from the wall
Outlined zone only. In this view the zone lies beside the steps, between them and the fence (see the plan).
Her head was towards the back wall of the house, nearly two feet from the wall, at the bottom of the steps
— Casebook transcription: Annie Chapman inquest, day 3 (13 September 1888), from The Daily Telegraph, 14 September 1888, p. 3 · Day 3 (13 Sep 1888), Daily Telegraph 14 Sep 1888 p.3; Inspector Joseph Chandleron the left hand of the steps
— Casebook transcription: Annie Chapman inquest, day 3 (13 September 1888), from The Daily Telegraph, 14 September 1888, p. 3 · Day 3 (13 Sep 1888), Daily Telegraph 14 Sep 1888 p.3; Dr George Bagster PhillipsLength of body 5ft 4in
— The Echo, 8 Sep 1888 - Casebook transcription · Echo 8 Sep 1888 - police description of the deceased
Claim: Chapman lay on her back in the recess to the left of the ste… · Back to the drawing
Marks on the back wall between the steps and the palings, about 18 in from the ground documented · about 18 in (Phillips)
On the back wall of the house, between the steps and the palings, on the left side, about 18in from the ground
— Casebook transcription: Annie Chapman inquest, day 3 (13 September 1888), from The Daily Telegraph, 14 September 1888, p. 3 · Day 3 (13 Sep 1888), Daily Telegraph 14 Sep 1888 p.3; Dr George Bagster Phillips
Claim: About six patches of blood were on the back wall of the hous… · Back to the drawing
Fence to No. 27 behind the section line, about 5 ft 6 in to 6 ft high documented · 5 ft 6 in – 6 ft
close wooden fencing, about 5 ft. 6 in. high
— Casebook transcription: Annie Chapman inquest, day 1 (10 September 1888), from The Daily Telegraph, 11 September 1888, p. 3 · Day 1 (10 Sep 1888), Daily Telegraph 11 Sep 1888 p.3; John DavisAbout 5 ft. 6 in. to 6 ft. high.
— Casebook transcription: Annie Chapman inquest, day 4 (19 September 1888), from The Daily Telegraph, 20 September 1888, p. 2 · Day 4 (19 Sep 1888), Daily Telegraph 20 Sep 1888 p.2; Albert Cadosch
Claim: The palings were not strongly built but might bear a man's w… · Back to the drawing
Yard, about 30 ft long, to the shed at the far end documented · ≈30 ft
about thirty feet long
— Pall Mall Gazette, 8 Sep 1888 - Casebook transcription · Pall Mall Gazette 8 Sep 1888 - discovery (the back yard)at the further side of which stands a shed
— Casebook transcription: The Times, 1888-09-10 · The Times 10 Sep 1888 - the house, passage, steps and yard
Claim: The yard lay below the passage level, reached by three unpro… · Back to the drawing
Shed at the far end of the yard not documented - indicative
The shed is documented; its height and depth are not.
there is a shed, in which Mrs. Richardson keeps her wood
— Casebook transcription: Annie Chapman inquest, day 1 (10 September 1888), from The Daily Telegraph, 11 September 1888, p. 3 · Day 1 (10 Sep 1888), Daily Telegraph 11 Sep 1888 p.3; John Davis
Claim: The yard lay below the passage level, reached by three unpro… · Back to the drawing
Cellar workshops below the house; cellar door with padlock not documented - indicative
The cellar existed; its depth, extent and the position of its door are not documented.
the first floor, ground floor, and workshops in the cellar
— Casebook transcription: Annie Chapman inquest, day 2 (12 September 1888), from The Daily Telegraph, 13 September 1888, p. 3 · Inquest day 2 (sitting of 12 September 1888); The Daily Telegraph, 13 September 1888, p. 3the padlock on the cellar door was in its proper place
— Casebook transcription: Annie Chapman inquest, day 2 (12 September 1888), from The Daily Telegraph, 13 September 1888, p. 3 · Day 2 (12 Sep 1888), Daily Telegraph 13 Sep 1888 p.3; John Richardson
Claim: Seventeen people lived in No. 29: e.g., Harriet Hardiman (ca… · Back to the drawing
Upper floors and roof (heights not documented) not documented - indicative
Storey heights and roof form are not documented.
a building of about four storeys
— The Echo, 8 Sep 1888 - Casebook transcription · Echo 8 Sep 1888 - description of 29 Hanbury Street
Claim: Seventeen people lived in No. 29: e.g., Harriet Hardiman (ca… · Back to the drawing
Street and front door documented
The relation of the street level to the passage floor is not documented; drawn level.
The house faces Hanbury-street
— Casebook transcription: Annie Chapman inquest, day 1 (10 September 1888), from The Daily Telegraph, 11 September 1888, p. 3 · Day 1 (10 Sep 1888), Daily Telegraph 11 Sep 1888 p.3; John Davis
Claim: 29 Hanbury Street faced the street with one ground-floor win… · Back to the drawing
Single-fronted house facing Hanbury Street documented
Width and height are not documented (see the indicative outline).
The house faces Hanbury-street
— Casebook transcription: Annie Chapman inquest, day 1 (10 September 1888), from The Daily Telegraph, 11 September 1888, p. 3 · Day 1 (10 Sep 1888), Daily Telegraph 11 Sep 1888 p.3; John DavisA single fronted, three-storey dwelling
— Casebook Wiki: "29 Hanbury Street" · Casebook wiki "29 Hanbury Street" (oldid 4025)
Claim: 29 Hanbury Street faced the street with one ground-floor win… · Back to the drawing
Overall height, frontage width, storey heights and roof not documented - indicative
None of these is documented; the outline is drawn only to hold the documented features.
No source describes this; drawn for legibility only.
Four floor levels: ground, first, second and third (top) floors documented
Conflict recorded: the Pall Mall Gazette says two storeys; the Echo, Amelia Richardson's list of rooms (ground to third floor) and the Casebook wiki support four levels. The floor lines are placed at indicative heights.
a building of about four storeys
— The Echo, 8 Sep 1888 - Casebook transcription · Echo 8 Sep 1888 - description of 29 Hanbury StreetJohn Davies and his family tenant the third floor front
— Casebook transcription: Annie Chapman inquest, day 2 (12 September 1888), from The Daily Telegraph, 13 September 1888, p. 3 · Inquest day 2 (sitting of 12 September 1888); The Daily Telegraph, 13 September 1888, p. 3There were two rooms on each floor and like many houses owned by weavers had an attic or garret, effectively creating a fourth storey.
— Casebook Wiki: "29 Hanbury Street" · Casebook wiki "29 Hanbury Street" (oldid 4025)(the house consisting of two stories)
— Pall Mall Gazette, 8 Sep 1888 - Casebook transcription · Pall Mall Gazette 8 Sep 1888 - occupants
Claim: Seventeen people lived in No. 29: e.g., Harriet Hardiman (ca… · Back to the drawing
Front door at the side documented
Drawn on the left (west) side, the side of the passage in the plan; which side is not stated. Door size not documented.
a front door at the side
— Casebook transcription: Annie Chapman inquest, day 1 (10 September 1888), from The Daily Telegraph, 11 September 1888, p. 3 · Day 1 (10 Sep 1888), Daily Telegraph 11 Sep 1888 p.3; John Davis
Claim: 29 Hanbury Street faced the street with one ground-floor win… · Back to the drawing
One window on the ground floor, with shutters documented
Window size not documented.
with one window on the ground floor
— Casebook transcription: Annie Chapman inquest, day 1 (10 September 1888), from The Daily Telegraph, 11 September 1888, p. 3 · Day 1 (10 Sep 1888), Daily Telegraph 11 Sep 1888 p.3; John DavisThe house also retained its traditional shutters on the ground floor.
— Casebook Wiki: "29 Hanbury Street" · Casebook wiki "29 Hanbury Street" (oldid 4025)
Claim: 29 Hanbury Street faced the street with one ground-floor win… · Back to the drawing
Ground-floor front: Mrs Hardiman's cats'-meat shop documented
She uses the front room as a cats' meat shop.
— Casebook transcription: Annie Chapman inquest, day 2 (12 September 1888), from The Daily Telegraph, 13 September 1888, p. 3 · Inquest day 2 (sitting of 12 September 1888); The Daily Telegraph, 13 September 1888, p. 3The room in front, on the ground floor, is used as a cat's-meat shop.
— The Echo, 8 Sep 1888 - Casebook transcription · Echo 8 Sep 1888 - description of 29 Hanbury Street
Claim: Seventeen people lived in No. 29: e.g., Harriet Hardiman (ca… · Back to the drawing
First floor front: Amelia Richardson (and her grandson that night) documented
Which room do you occupy? - The first floor front
— Casebook transcription: Annie Chapman inquest, day 2 (12 September 1888), from The Daily Telegraph, 13 September 1888, p. 3 · Inquest day 2 (sitting of 12 September 1888); The Daily Telegraph, 13 September 1888, p. 3
Claim: Seventeen people lived in No. 29: e.g., Harriet Hardiman (ca… · Back to the drawing
Second floor front: Mr and Mrs Thompson documented
Mr. Thompson and his wife, with an adopted little girl, have the front room on the second floor.
— Casebook transcription: Annie Chapman inquest, day 2 (12 September 1888), from The Daily Telegraph, 13 September 1888, p. 3 · Inquest day 2 (sitting of 12 September 1888); The Daily Telegraph, 13 September 1888, p. 3
Claim: Seventeen people lived in No. 29: e.g., Harriet Hardiman (ca… · Back to the drawing
Third floor front: John Davis and family documented
I occupied the top front room on the third floor with my wife and three sons
— Casebook transcription: Annie Chapman inquest, day 1 (10 September 1888), from The Daily Telegraph, 11 September 1888, p. 3 · Day 1 (10 Sep 1888), Daily Telegraph 11 Sep 1888 p.3; John DavisJohn Davies and his family tenant the third floor front
— Casebook transcription: Annie Chapman inquest, day 2 (12 September 1888), from The Daily Telegraph, 13 September 1888, p. 3 · Inquest day 2 (sitting of 12 September 1888); The Daily Telegraph, 13 September 1888, p. 3
Claim: Seventeen people lived in No. 29: e.g., Harriet Hardiman (ca… · Back to the drawing
Weaver's "light across the room" in the Davises' third-floor room not documented - indicative
Davis mentions the window but not where it faced; drawn on the front as a long window, which is not documented.
There is a weaving shed window, or light across the room.
— Casebook transcription: Annie Chapman inquest, day 1 (10 September 1888), from The Daily Telegraph, 11 September 1888, p. 3 · Day 1 (10 Sep 1888), Daily Telegraph 11 Sep 1888 p.3; John Davis
Claim: Seventeen people lived in No. 29: e.g., Harriet Hardiman (ca… · Back to the drawing
Windows of the first and second floors not documented - indicative
No source describes them; drawn as plain openings.
No source describes this; drawn for legibility only.
No. 27 (Cadosch) on the west / left; No. 25 on the east / right, towards Brick Lane documented
No. 27 is placed on the left because the body lay in the left-hand recess beside the 27/29 fence; the elevation is seen from the street, so left is west.
27 is next door to 29, Hanbury-street.
— Casebook transcription: Annie Chapman inquest, day 4 (19 September 1888), from The Daily Telegraph, 20 September 1888, p. 2 · Day 4 (19 Sep 1888), Daily Telegraph 20 Sep 1888 p.2; Albert Cadoschparallel with the fence between Nos.27 and 29
— Casebook Wiki: "29 Hanbury Street" · Casebook wiki "29 Hanbury Street"There were marks discovered on the wall of No. 25.
— Casebook transcription: Annie Chapman inquest, day 3 (13 September 1888), from The Daily Telegraph, 14 September 1888, p. 3 · Day 3 (13 Sep 1888), Daily Telegraph 14 Sep 1888 p.3; Inspector Chandler
Claim: Albert Cadosch, next door at No. 27, said that at about 5.20… · Back to the drawing
Images
Period photographs, plans and press illustrations, with their licences. Illustrations are artists' impressions. Images flagged as graphic stay hidden until you choose to see them.
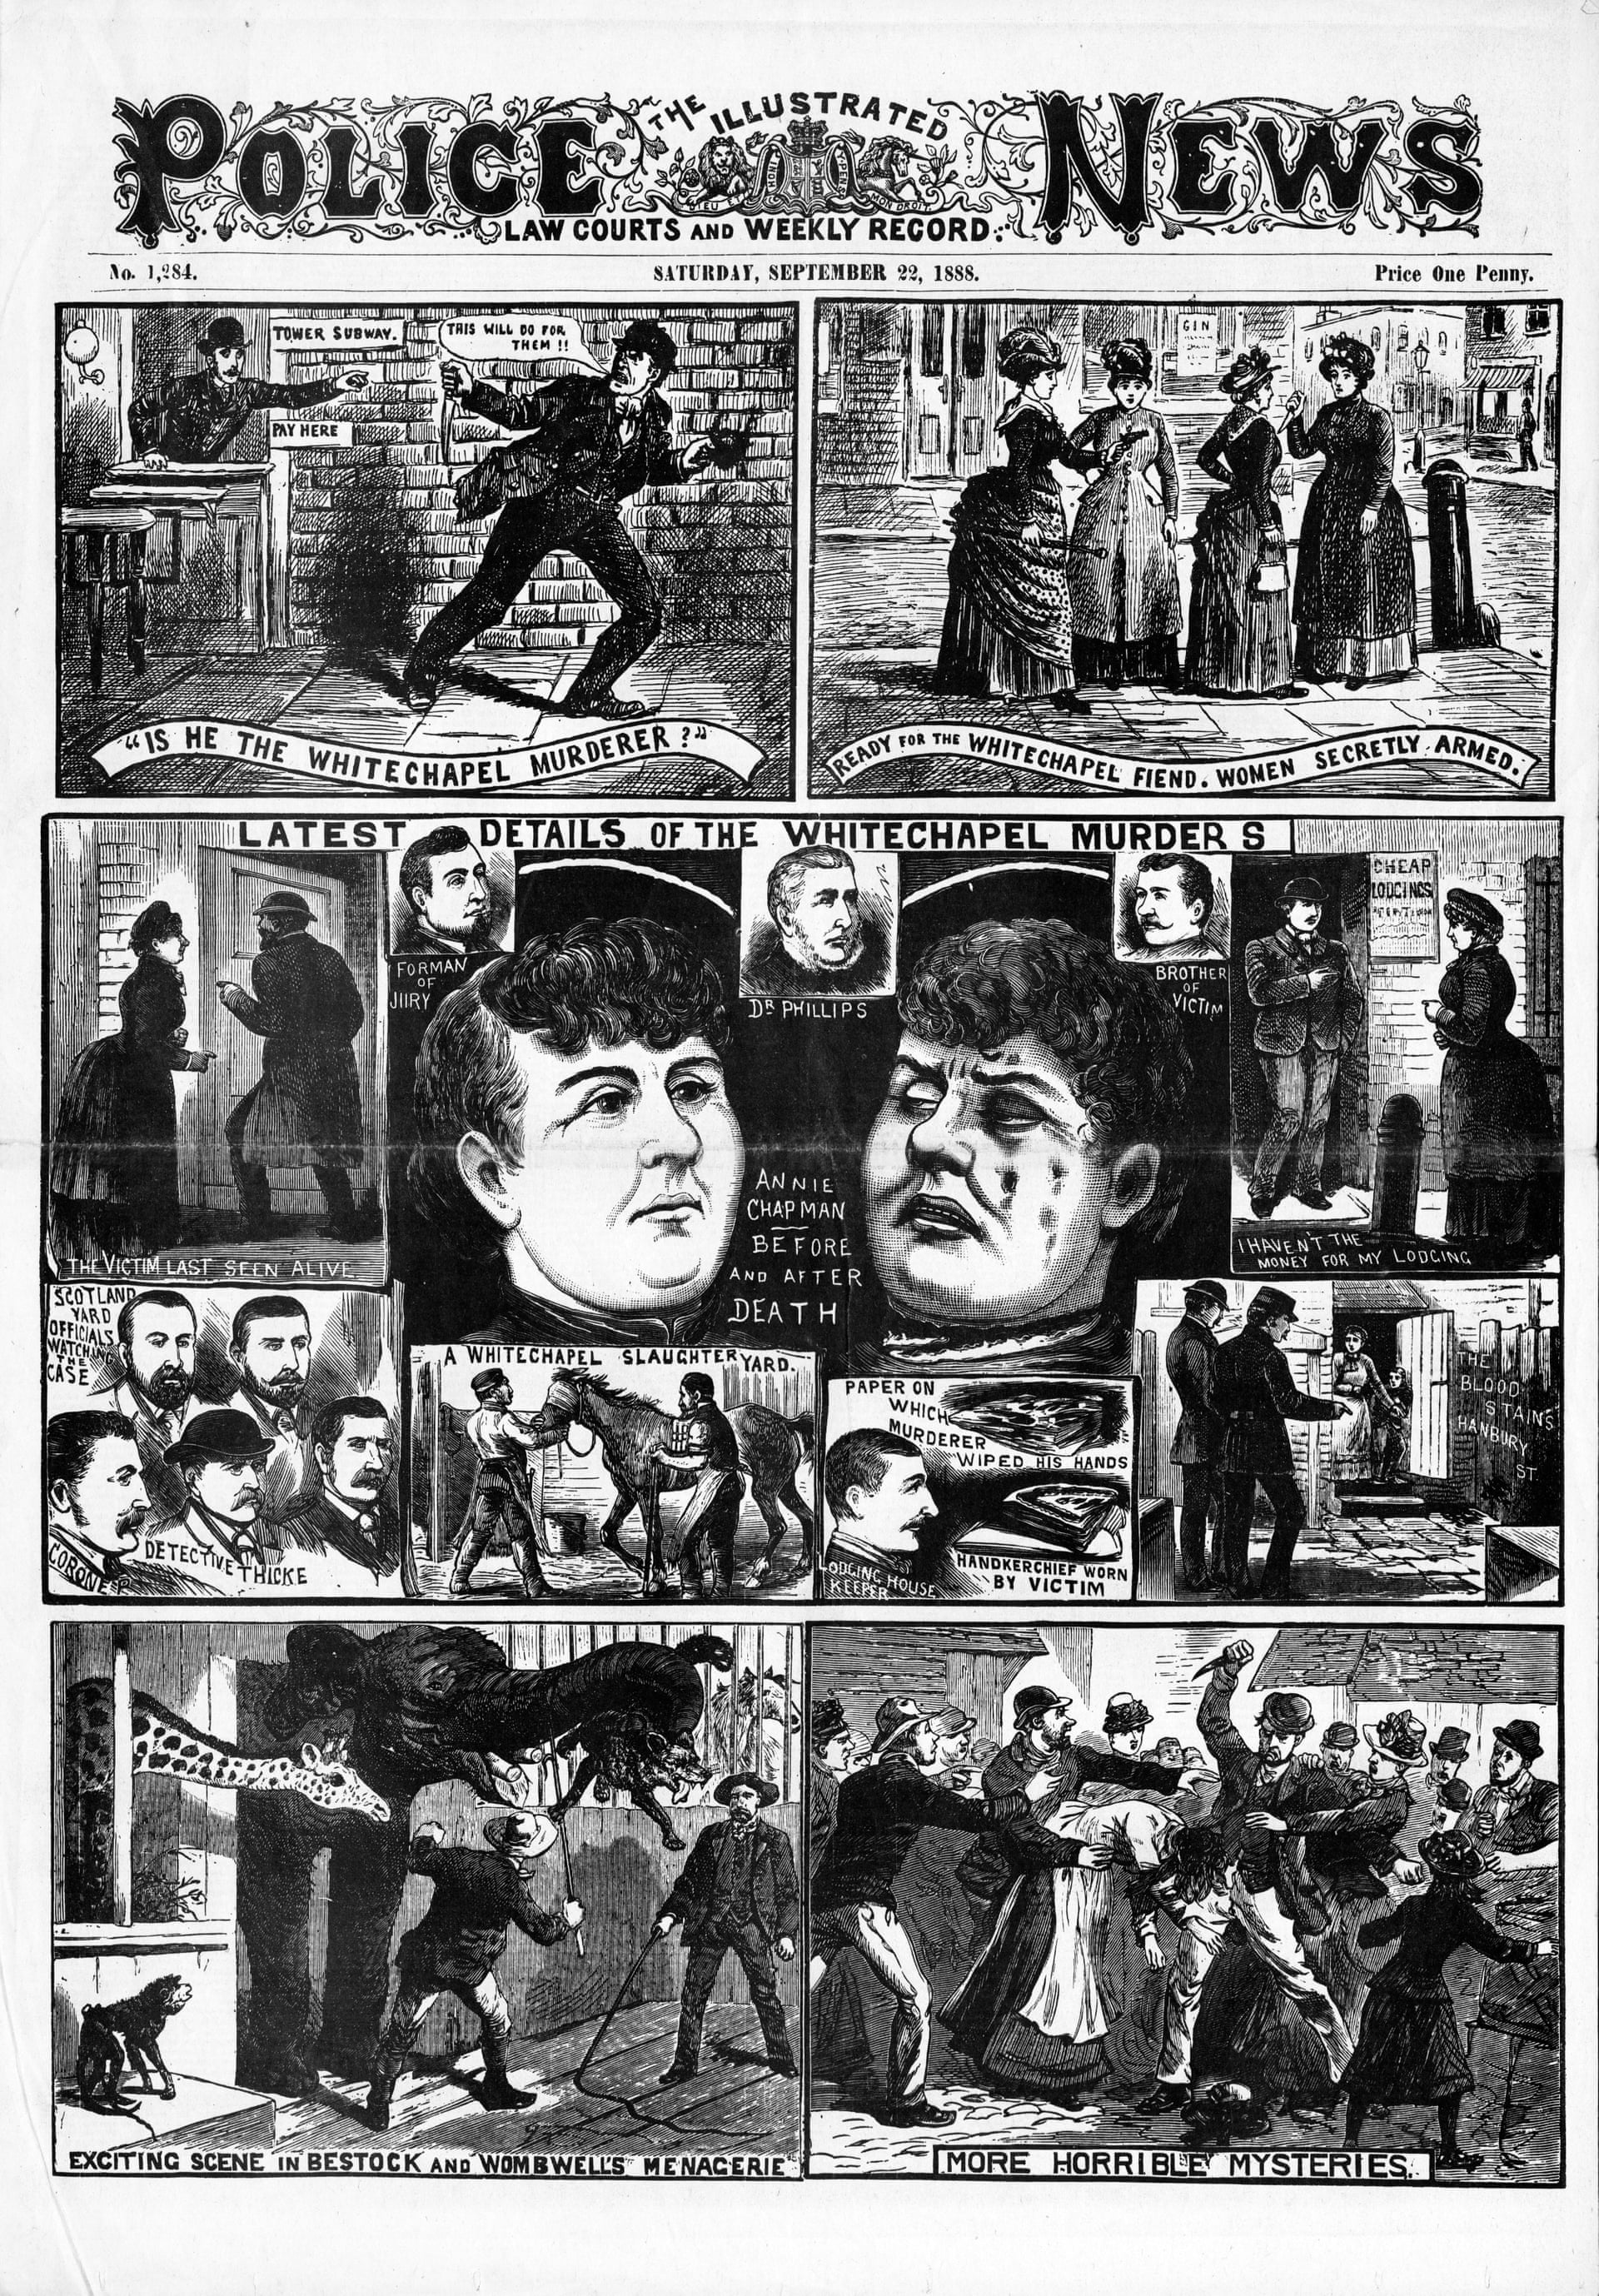
Shows the victim (not graphic).
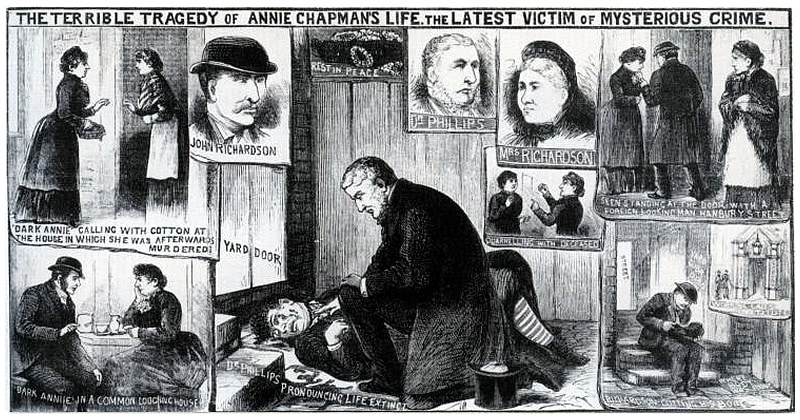

Shows the victim (not graphic).
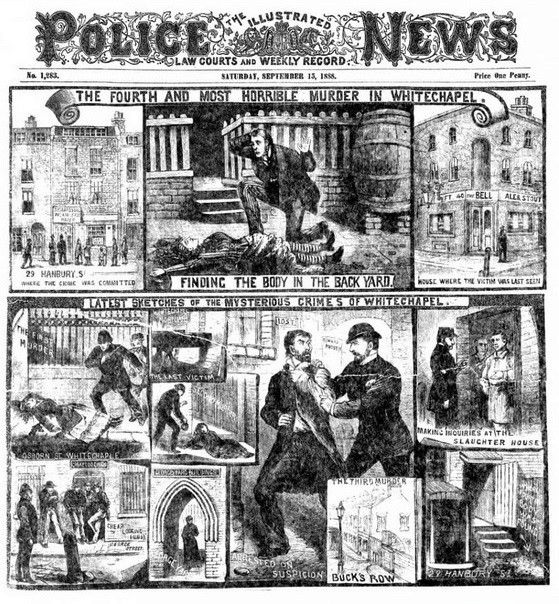

Shows the victim (not graphic).